
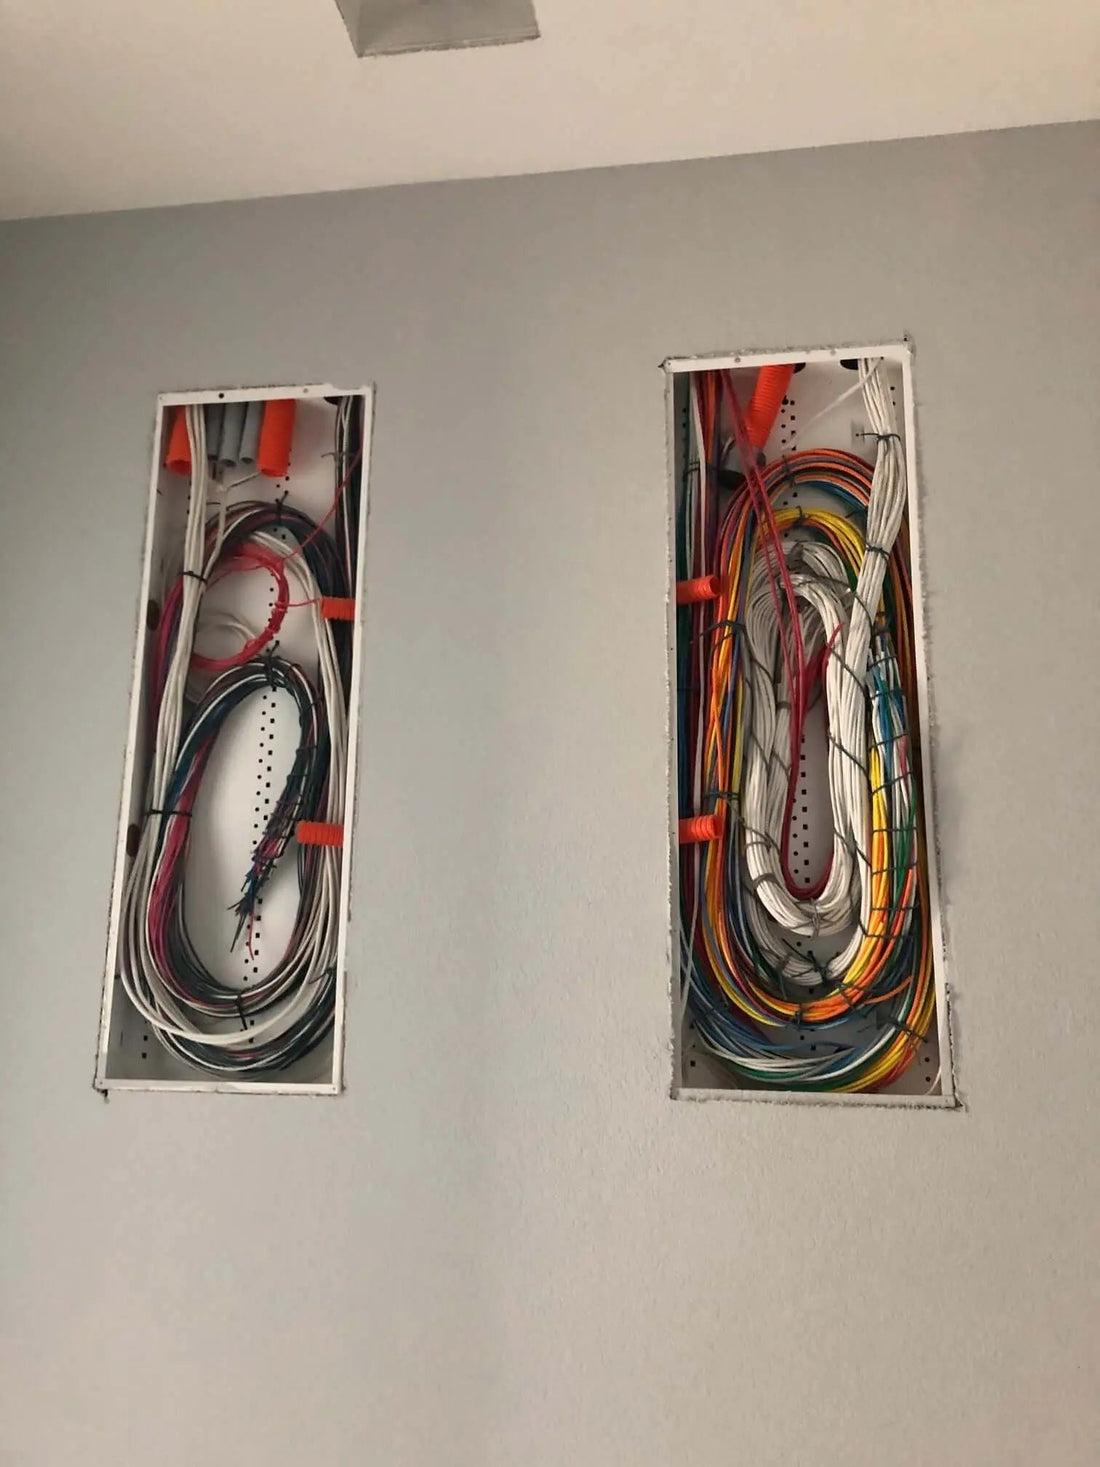
Pre-Construction Security and Low-Voltage Wiring Guide
Pre-construction is the best time to install structured low-voltage wiring. Before insulation and drywall, cable routes can be planned around the building layout, equipment locations, electrical separation and future service access.
Avenger Security designs prewire infrastructure for security alarms, video surveillance, access control, networking, Wi-Fi and selected audio or control systems throughout Austin and Central Texas. The objective is not to fill the walls with random cable—it is to create documented pathways and home runs that match the planned systems.
Begin with a low-voltage plan
The prewire plan should identify the head-end or low-voltage closet, service demarcation, network equipment, alarm panel, camera views, wireless access points, television locations, gates and future pathways.
Before cable is installed, coordinate:
- Floor plans, reflected ceiling plans and cabinet locations.
- Electrical panels, high-voltage routes and required separation.
- HVAC equipment, ductwork, plumbing and fire blocking.
- Internet service entry and network equipment.
- Door, window and overhead-garage protection.
- Camera identification goals and mounting heights.
- Attic, exterior, gate and detached-building pathways.
- Required permits, inspections and trade responsibilities.
Build a usable low-voltage closet
The equipment location needs adequate wall or rack space, ventilation, lighting, electrical receptacles and a pathway to the service demarcation. It should remain accessible after construction and should not be placed where heat, water, storage or future finishes will block service.
Network switches, PoE equipment, alarm panels, video appliances, power supplies and battery-backed equipment generate heat and require working clearance. Electrical receptacles and dedicated circuits must be provided by the appropriate electrical trade.
Network and Wi-Fi cabling
Cat6 is a practical baseline for many residential data, PoE camera and wireless-access-point runs. Cat6A, fiber or conduit may be appropriate for higher bandwidth, long pathways, electrical environments or future service requirements.
Every permanent cable should be installed as a home run to the designated network or equipment location unless the system design requires another topology. Avoid concealed daisy chains and undocumented intermediate switches.
Typical locations include:
- Ceiling-mounted Wi-Fi access points.
- Offices, desks and work areas.
- Televisions and media equipment.
- PoE cameras and intercom stations.
- Gate operators and detached structures.
- Access-control panels and cloud-managed controllers.
- Utility, mechanical and service areas.
Coaxial cable should be installed where the internet provider, antenna, satellite or planned equipment requires it. It is no longer necessary at every display location by default when the design is fully network based.
Video-surveillance prewire
PoE cameras generally use a dedicated network cable from each camera location to the serving switch or patch panel. Camera locations should be chosen according to the evidence required—not merely for broad visual coverage.
Before rough-in, determine whether each camera must identify a person, read a vehicle, monitor a door or provide general activity context. Lens choice, mounting height, lighting and scene width affect the cable location.
Outdoor routes should consider surge exposure, water intrusion, exterior-rated pathways and serviceable junction boxes. Conduit is often valuable for gates, poles, detached buildings and other difficult-to-reach locations.
Security-alarm wiring
Alarm wiring depends on the control panel and device. Common cable types may include two-conductor cable for simple contacts, four-conductor cable for powered detectors or keypad buses, and heavier conductors for sirens or powered equipment. The required gauge, conductor count, shielding and fire rating must follow the equipment instructions and project conditions.
Prewire planning should include:
- Exterior doors and selected accessible windows.
- Interior motion and glassbreak detectors.
- Keypads and annunciation locations.
- Sirens and sounders.
- Overhead garage doors.
- Smoke, heat and carbon-monoxide devices when part of the approved residential design.
- The alarm panel, transformer and communication equipment.
Do not treat every life-safety device as interchangeable with an intrusion-alarm sensor. Device listing, circuit compatibility and applicable code must be reviewed.
Access-control and door wiring
A controlled door may need separate cable for the reader, lock power, door-position switch, request-to-exit monitoring, intercom and network connection. Cable requirements change with the selected controller, OSDP or Wiegand reader, electric strike, electrified lockset or motorized exit hardware.
Door hardware and egress should be designed before rough-in. Pulling a generic cable bundle without confirming the lock, power supply and transfer method can create expensive rework.
For standard commercial doors, Avenger Security generally prefers fail-secure positive-latching hardware and mechanical free egress. Read our commercial access control planning guide for the complete opening requirements.
Conduit and spare pathways
Conduit is often more valuable than unused cable whose future application is unknown. Provide accessible pathways to strategic locations such as:
- The attic or roof area.
- Exterior camera zones.
- The service demarcation.
- Gates, detached buildings and property entrances.
- Television or media walls.
- Future office or equipment spaces.
Conduit fill, bend radius, pull boxes, fire stopping and separation must be planned so the pathway is actually usable later.
Maintain separation and cable support
Low-voltage cable should be kept clear of line-voltage conductors and noise-producing equipment according to applicable requirements. Cable should be supported independently rather than laid on ceiling tiles, tied to electrical conduit or left loose in inaccessible cavities.
Penetrations and fire-rated assemblies must be restored with the appropriate listed fire-stopping system. Requirements vary by construction type and jurisdiction.
Label, test and document every cable
Every home run should be labeled at both ends using a consistent identifier. Before drywall, technicians should test continuity or certify data cabling as required, photograph routes and prepare an as-built schedule.
Documentation should identify the cable origin, destination, type and intended use. Clear records reduce troubleshooting time and help prevent drywall damage during future installation.
Complete a pre-drywall inspection
Walk the project after rough-in and before insulation or drywall. Confirm that each planned location is present, cable lengths are adequate, penetrations are protected and the head-end routes are accessible.
Photograph every wall and ceiling containing low-voltage wiring. Construction changes made after the initial rough-in should be reflected in the final drawings and cable schedule.
Plan a pre-construction wiring review
Avenger Security can review plans, prepare a low-voltage scope and coordinate security, video, access-control and network pathways before walls are closed. Visit our business security solutions page or contact us to schedule a project review.